
Last updated November 15, 2026
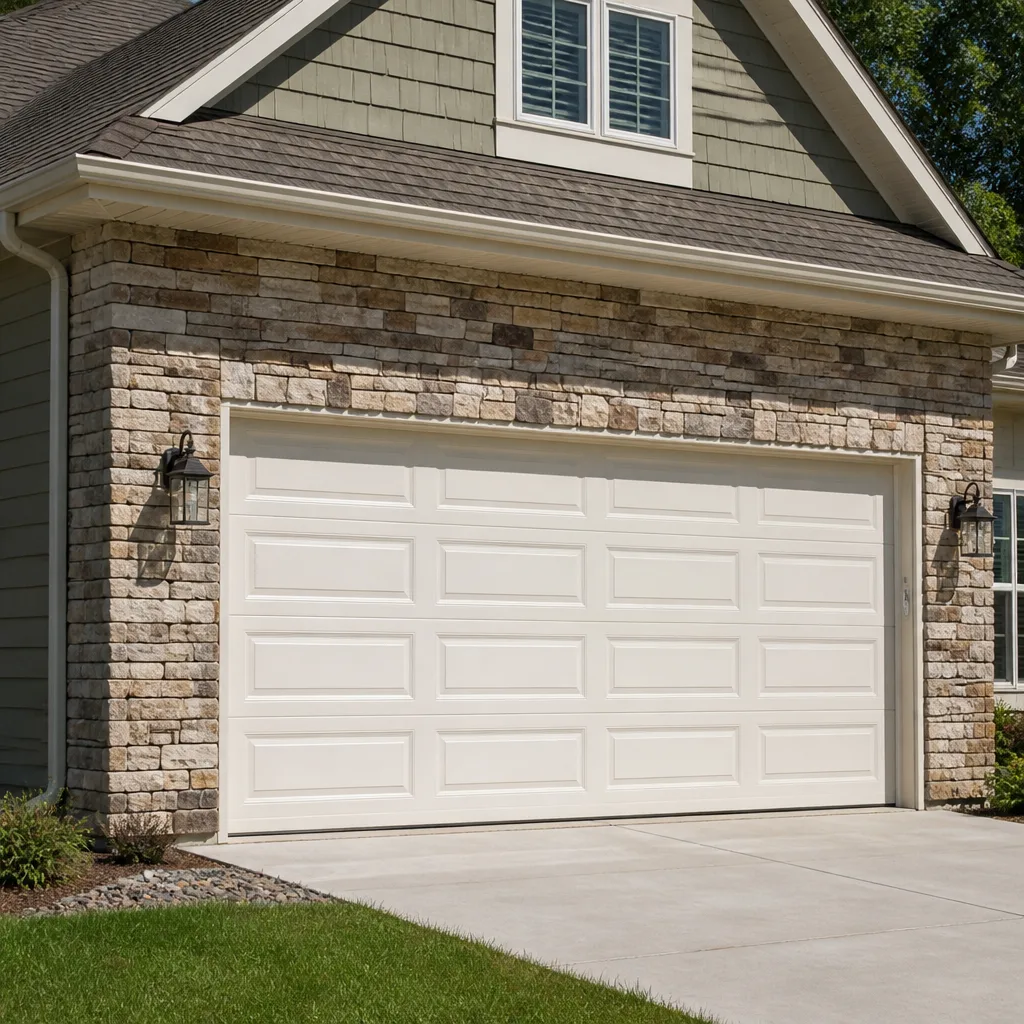 Raised-panel steel
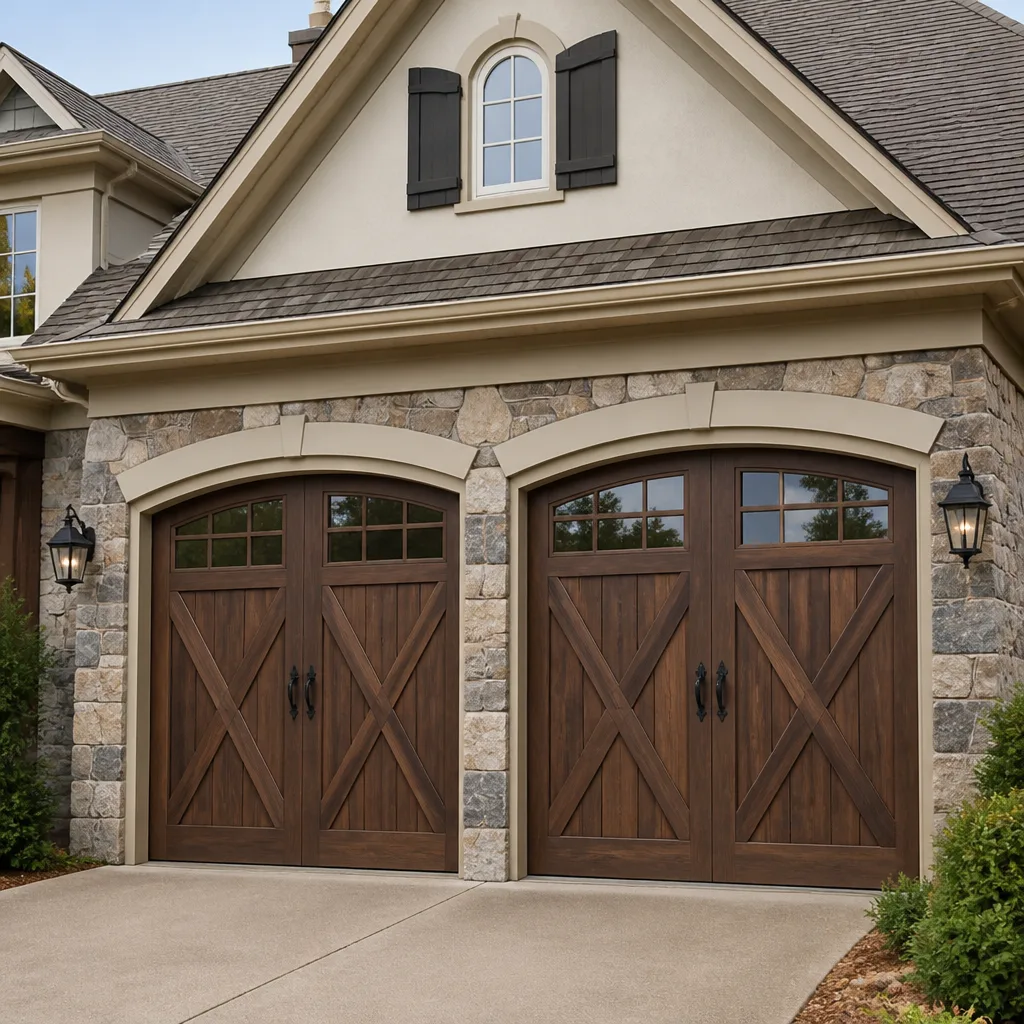 Carriage house
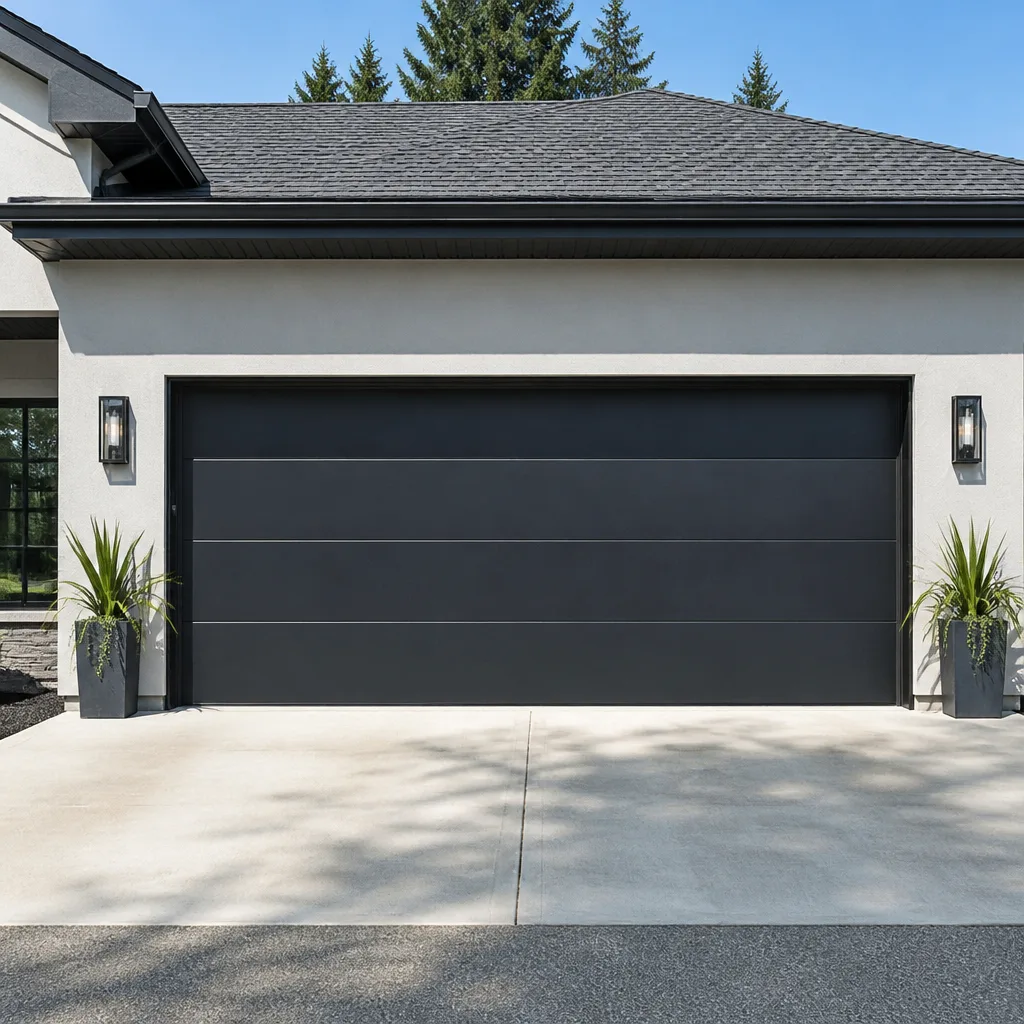 Modern flush
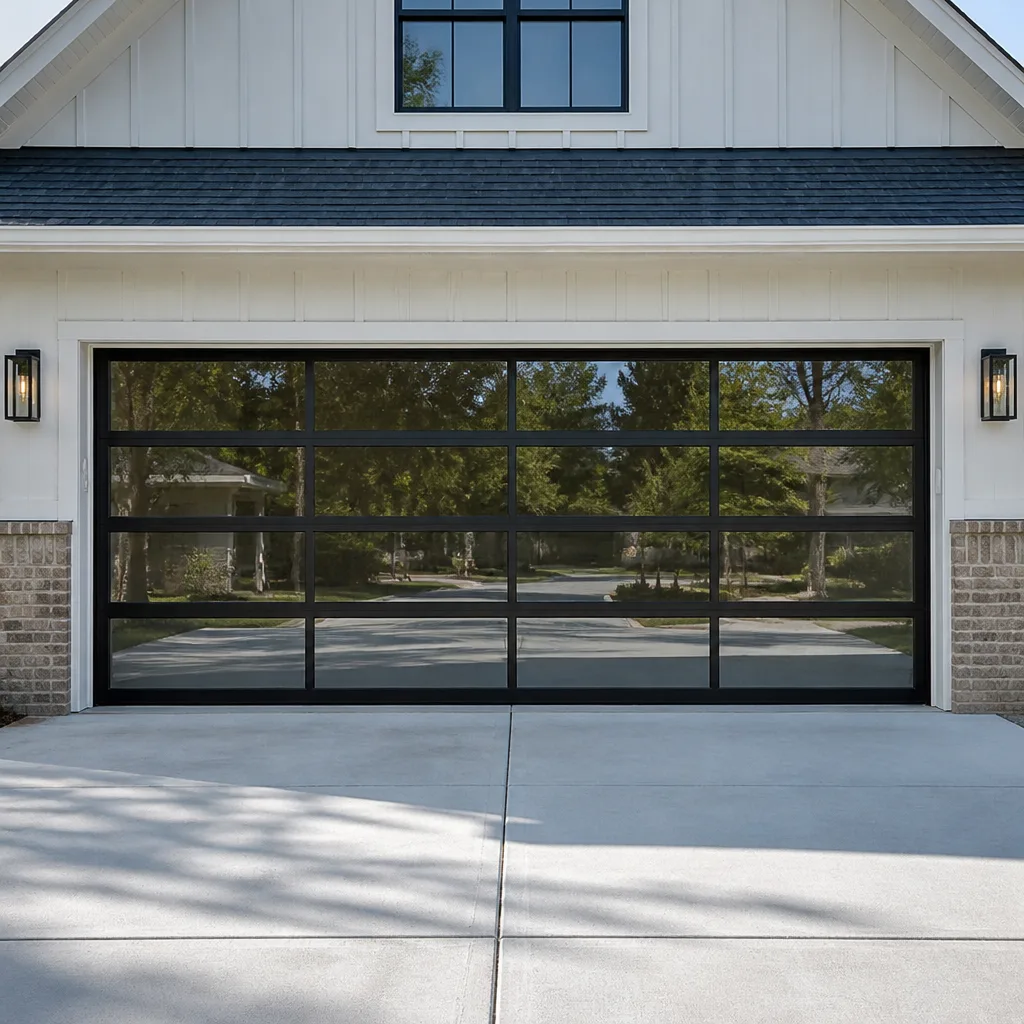 Full-view glass
 LiftMaster openers
 Chamberlain openers
Full 25-point door and opener safety check with every visit - springs, cables, rollers, tracks, and your LiftMaster or Chamberlain opener included
You get a price before we start. It does not change when the pro arrives.
Get your free estimateGarage Door Permits, Codes & Inspections in Hillsboro, OR: What You Need to Know
Most garage door replacements in Hillsboro are not permitted projects. That surprises people who assume anything structural needs a stamp from the city. The surprise cuts both ways: a straight swap of a door onto an existing frame usually needs nothing, while a replacement that changes the opening itself can pull in structural review, and a job done without that review can follow the house all the way to a buyer’s inspection or an insurance claim. Contractors rarely bring this up unless you ask. This guide draws the actual line for Hillsboro homeowners: when you need a permit, how the process works, what inspectors look for, and what to do if you inherit work that was never permitted.
Quick Answer
In Hillsboro, a garage door replacement typically does not require a permit when you’re swapping a door onto an existing opening with no structural changes. A permit is generally required when the work alters the structure of the opening: widening or shortening the header, moving the opening, changing load-bearing framing, or modifying a fire-rated wall between the garage and the house. When in doubt, call the City of Hillsboro’s building department and describe the exact scope. The answer takes a few minutes and settles the question.
Styles & brands we work with
- Raised-panel steel
- Carriage house
- Modern flush
- Full-view glass
- LiftMaster openers
- Chamberlain openers
Table of Contents
- Where the Permit Line Actually Falls in Hillsboro
- What Oregon’s Residential Specialty Code Says About Door Openings
- How the Hillsboro Permit Process Works, Step by Step
- Fire-Rated Doors: The Code Point DIY Installs Miss
- How Unpermitted Work Shows Up at Resale
- Permitting Work a Previous Owner Did
- What a Garage Door Inspection Covers
- Common Mistakes to Avoid
- Frequently Asked Questions
Where the Permit Line Actually Falls in Hillsboro
The permit question comes down to one thing: does the work change the structure of the opening, or does it only replace parts? A garage door replacement where the door goes back onto the same track, same header, same dimensions is a finish item. No permit. No structural review. That covers the large majority of what homeowners in Hillsboro actually get done, from a tired Clopay steel door swapped for a newer model to an Amarr door replaced after years of denting and rust.
The line moves as soon as the opening itself changes. These scopes generally cross into permitted territory:
- Header modification. Widening the opening for a double door where a single existed, or shortening it for a shorter door, means cutting into the structural header above the opening.
- Moving the opening. Relocating a garage door to a different wall, or shifting it sideways along the same wall.
- Framing changes. Adding, removing or replacing the king studs and jack studs that carry the header.
- Fire-rated wall changes. Any modification to a wall separating the garage from living space that carries a fire rating.
- New garage construction or conversion. Adding a garage, or converting one to living space, brings in a whole separate set of permits.
Here’s the part most homeowners don’t hear. The door itself isn’t structurally risky. The header is. A garage door opening carries load from the wall above it, and the header is what carries that load across the span. Anything that touches the header is structural work, whether it looks like it or not, and structural work in Oregon runs through a permit.
The other piece is where your house sits. Hillsboro covers a lot of ground, from older homes near downtown to newer construction out toward the west side and the South Hillsboro development. Older homes sometimes have narrower openings or nonstandard header setups that make any replacement a judgment call. A garage door replacement in a 1950s ranch near downtown Hillsboro is a different conversation than the same job in a 2010s build. We’ve seen enough of both to know when to tell a homeowner to make the call.
What Oregon’s Residential Specialty Code Says About Door Openings
Oregon adopts a statewide residential code, and local jurisdictions like Hillsboro administer it rather than writing their own version. That’s good news for homeowners, because the rules don’t change the moment you cross a city line. What matters is how the code treats a garage door opening, and the short version is this: the code cares about the structure that surrounds the opening, not the door you hang in it.
That produces a practical split that’s worth understanding before you plan a job:
- Replacement in kind. Same opening, same dimensions, same header. The door is treated as a finish component. No structural permit is triggered.
- Alteration of the opening. The header, framing or opening dimensions change. This is structural work under the residential code and requires a permit and inspection.
- Life-safety elements. Fire separation between the garage and living space, and the door between them, are code items regardless of whether a permit was pulled for the garage door itself.
We’re not a code authority, and we don’t pretend to be. What we can tell you is that the threshold is structural, and that a licensed contractor should be able to look at your opening and tell you plainly whether the job touches it. If a contractor can’t answer that question clearly, that’s a signal about the contractor, not the code.
Two things the code does ask of every automatic garage door, permit or not, are worth calling out here because they overlap with inspection findings: the opener’s safety reversal and the photo-eye sensors at the bottom of the tracks. Those are the items a home inspector or a city inspector will actually test. If your door fails to reverse on contact with an object, or the sensors won’t close the door with something in the path, that’s a defect regardless of whether you ever pull a permit. Our garage door opener repair service covers that side of the system separately from the door hardware, and we test both as part of any job.
How the Hillsboro Permit Process Works, Step by Step
Hillsboro’s building permit process runs through the city’s building department, which administers the statewide code locally. The steps for a permitted garage door project look like this:
- Confirm the scope in writing. Before anyone files anything, the contractor writes down exactly what’s changing: header dimensions, opening size, framing, and whether the fire-rated wall is involved. Vague scopes cause review delays.
- Assemble the documentation. A permit application for a garage opening alteration typically needs a site plan or simple drawing showing the opening and its location on the house, framing details showing how the header is supported, and the manufacturer’s specifications for the door going in. Some jurisdictions also ask for engineering or truss documentation when a header changes significantly.
- Submit the application. Hillsboro accepts building permit applications through the city’s permit portal. The contractor or the homeowner can submit; most homeowners let the contractor handle it because the drawings and specifications come from them anyway.
- Wait for plan review. A straightforward garage opening alteration usually clears review without much back and forth. Review timelines vary with the city’s workload, so ask what to expect when you apply rather than planning around a guess.
- Pull the permit and start work. The permit has to be issued before the work begins. Framing that goes in ahead of a permit is the most common way homeowners end up in the retroactive permitting situation covered lower down this page.
- Schedule the inspection. Framing inspection typically happens before the door goes on, since the inspector needs to see the header and framing. Final inspection happens after the door and hardware are installed. Confirm the sequence when you pull the permit.
The documentation piece is where most delays happen, and it’s the part a homeowner can’t easily produce alone. The plans have to match what’s actually being built. If a contractor shows up with a door specification that doesn’t match the opening on the drawings, review kicks it back. That’s why the project conversation should be specific before the application goes in, not after.
One note on who pulls the permit. In Oregon, the licensed contractor doing the work is generally the one who should pull it. If you’re installing a door yourself, you can apply as the owner. Either way, the permit and the inspection record attach to the address, not the person.
Fire-Rated Doors: The Code Point DIY Installs Miss
Here’s the code item that quietly separates a professional install from a weekend project. Where a garage shares a wall with living space, the wall between them is fire-rated, and the door in that wall is part of the fire separation. That doesn’t describe every garage in Hillsboro, but it does describe a lot of them, including attached garages throughout the city’s older neighborhoods and most of its newer subdivisions.
The fire-rating requirement covers more than people expect:
- The door between the garage and the house. A door opening directly from the garage into a hallway or kitchen has to hold up as a fire separation. A hollow-core interior door swapping in for a rated one defeats the purpose.
- The wall assembly itself. Drywall, penetrations and any hole cut for wiring or a door are part of the assembly. Modifying the wall without restoring the rating is a code issue.
- Self-closing hardware. A fire-rated door between the garage and living space typically needs to close and latch on its own, since the whole point is that it’s shut when it matters.
A homeowner installing a new interior door, adding a passage door, or cutting a wall for anything opens this question whether they realize it or not. It doesn’t matter that the work looks like a simple swap. The inspector will look at the rating, the hardware, and the penetrations, and if any of it fails, the door has to come back apart.
We run into this on the garage door side too, in a subtler way. Replacing a garage door and opening doesn’t usually change the fire separation, but any work that changes the geometry of the wall can. That’s one more reason the permit question is worth answering before the job, not after. If you’re unsure whether your garage shares a rated wall with the house, look for the door connecting them. That door is the giveaway.
How Unpermitted Work Shows Up at Resale
Unpermitted structural work has a way of surfacing at the worst possible time: during a sale, after an insurance claim, or when a buyer’s inspector walks through. It stays quiet until then. That’s the part homeowners don’t factor in when they skip the permit on a project that needed one.
Here’s how it tends to come to light:
- Title search and seller disclosures. A buyer’s title company pulls the permit history for the property. An alteration to the garage opening with no corresponding permit record stands out. Oregon sellers also complete disclosures that ask about unpermitted work, and that question has to be answered.
- Home inspector findings. Inspectors are trained to spot structural changes, and a garage opening is an easy one to read. New framing around an opening that doesn’t match the rest of the house’s construction, a header that’s been cut, or a fire-rated wall that’s been modified all show up in the report.
- Appraisal and lender requirements. A lender can require documentation for structural alterations before funding, which puts the sale on hold until it’s resolved.
- Insurance claims. If a claim involves the garage structure and the alteration that caused or contributed to the damage was never permitted, the insurer will ask about it during the claim review. That’s the scenario nobody wants to be in: a covered loss complicated by the way the work was done.
None of this means a garage door replacement needs a permit record. Most don’t, and a buyer’s inspector won’t flag a door swapped in kind. The problem is specifically structural alteration without a permit. The two situations look identical to a homeowner who doesn’t know where the line is, which is exactly why it’s worth learning.
The practical advice is simple. If you’re selling a Hillsboro home and you know a past garage opening alteration was done without a permit, deal with it before you list. Pulling a permit retroactively is a known process, and it’s far less painful than a stalled closing.
Permitting Work a Previous Owner Did
This situation comes up more than people expect, especially in Hillsboro’s older neighborhoods where homes have passed through several owners. You buy a house, and years later you find out a previous owner widened the garage opening or added a door without a permit. Maybe a contractor flagged it during a different job. Maybe an inspector found it at resale. Either way, the question is the same: can it be fixed?
Yes, and there’s a defined process for it. Retroactive permitting, sometimes called a permit for existing work, follows these general steps:
- Call the city’s building department and describe the work. Tell them what was done, roughly when, and what’s currently there. Ask what they need from you. Be honest about the uncertainty in the timeline and the original scope.
- Expect an inspection of the existing work. A building inspector will come out and evaluate the structure as it stands now. That can mean exposing framing so it can be seen, which is a real cost to plan for. The inspector needs to verify how it was built, not just that it exists.
- Address corrections. If the existing work doesn’t meet code, the inspector will issue corrections. That’s the risk with retroactive permitting: the fix might mean rebuilding part of the opening to current standards rather than leaving it as it was.
- Pull the permit and complete the corrections. Once the work is corrected, the permit is finalized and the inspection record is created. The address is clean.
Two things to know going in. First, the process is usually manageable if the original work is structurally sound, and it’s a nightmare if it isn’t. A header that was sized correctly the first time generally passes review. A header that was cut too small or supported improperly has to be rebuilt. Second, a permit pulled now doesn’t retroactively validate everything. It validates what the inspector sees. If the wall behind the drywall is wrong, that’s still wrong.
There’s a related question homeowners ask: does Oregon have a disclosure requirement for unpermitted work? Sellers do have to disclose what they know about it, and a buyer who learns about the situation after closing has real remedies. It’s worth dealing with before you’re on either side of a sale.
What a Garage Door Inspection Covers
A garage door inspection is a specific, physical checklist, and it’s worth knowing what an inspector actually looks at whether or not a permit is involved. A city inspection on a permitted project focuses on the structure and the safety systems. A home inspection focuses on function and condition. Both overlap more than you’d guess.
Here’s what comes up most often:
- Safety reversal. The door should reverse when it meets an obstruction. The test is straightforward: an object on the floor in the door’s path should stop and reverse the door. If it doesn’t, that’s a defect regardless of the door’s age.
- Photo-eye sensors. The sensors at the bottom of the tracks should detect an obstruction and stop the door from closing. Misalignment, dirt and wiring problems are the usual causes of a failure.
- Springs and cables. The springs above the door and the cables along the sides carry the door’s weight. A tired spring, an unbalanced door or a cable with visible wear is a maintenance item and a safety concern.
- Hardware and attachments. Hinges, rollers, brackets and the arm connecting the opener to the door. Fasteners that were never properly torqued or were installed with the wrong hardware turn up on the checklist.
- Fire separation. On an attached garage, the wall and door between the garage and living space get a look. Missing hardware, a non-rated door or an obvious alteration is flagged.
- Structure. The header above the opening, the framing around it, and the general condition of the wall. This is where alterations show up.
If your door is older or you’ve noticed it struggling, an inspection is a reasonable thing to request before it fails. That’s part of our garage door repair work, and it’s also a sensible first step if you’re inheriting a house with a garage door you didn’t install. A door that was installed correctly ten years ago generally still passes. One that was installed by the previous owner on a Saturday, maybe not.
Worth knowing: the safety reversal and photo-eye items are usually the fastest things to fail and the fastest to fix. We test both on every job we do, and the fix is typically a sensor alignment or a travel limit adjustment rather than a part replacement. If your door has a Wayne Dalton or Genie opener with the original sensor setup, a misaligned sensor is the most likely cause of a door that won’t close.
Common Mistakes to Avoid
- Assuming a garage door replacement needs a permit. It usually doesn’t, and pulling a permit for a simple replacement is unnecessary and slows the job down. The reverse mistake is worse: assuming a header modification doesn’t need one.
- Cutting into the header without checking. Widening an opening for a new door means changing the structural header. If a contractor isn’t asking how the opening is framed before they cut, ask them why.
- Swapping in an unrated door on a fire separation. A hollow-core door between the garage and living space where a fire-rated one belongs is a code violation, and the fix means redoing the install. Match what’s there or confirm what the code requires.
- Building first, asking later. A permit pulled after framing is already in place typically means exposing the framing for inspection, which costs money and time. Ask the question before the work starts.
- Skipping the safety test on an older door. A door that reverses on contact with your foot is not a substitute for the actual test with an object in its path. The test is free.
- Accepting a vague scope in writing. A permit application built on a vague scope creates delays at plan review. The written scope should state the header dimensions, opening size and whether the fire-rated wall is touched.
- Ignoring a retroactive permit situation until resale. Unpermitted alterations stay quiet until they don’t. The process is smoother before a deadline is on it. Call the city and start the conversation early.
See the difference
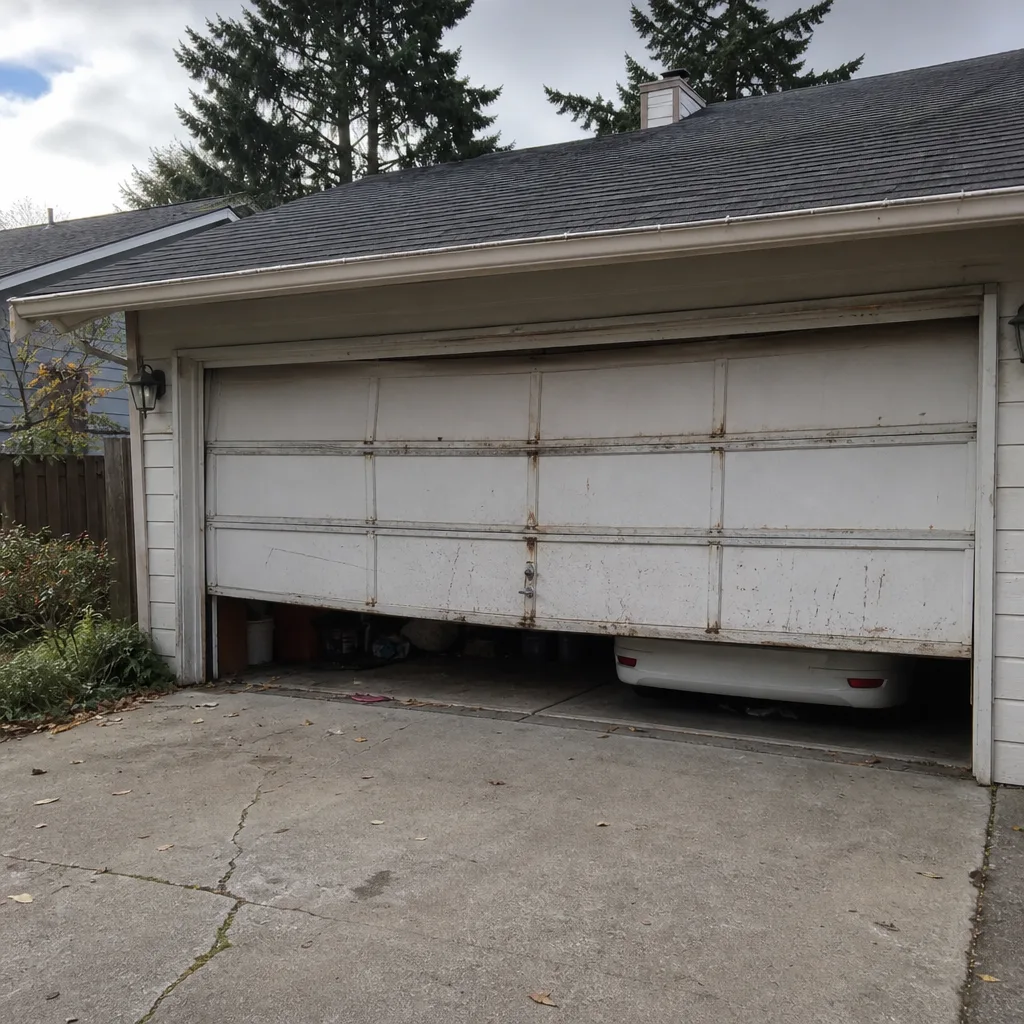 Before
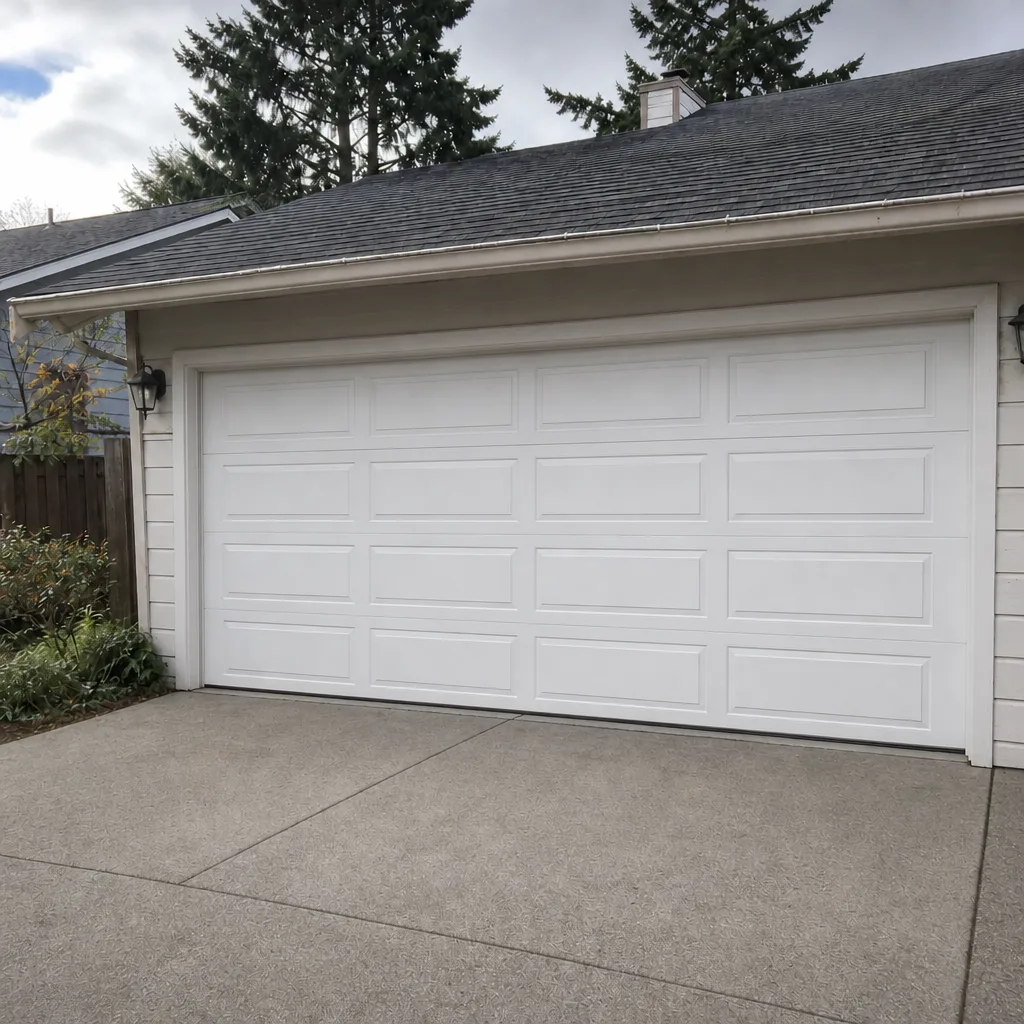 After
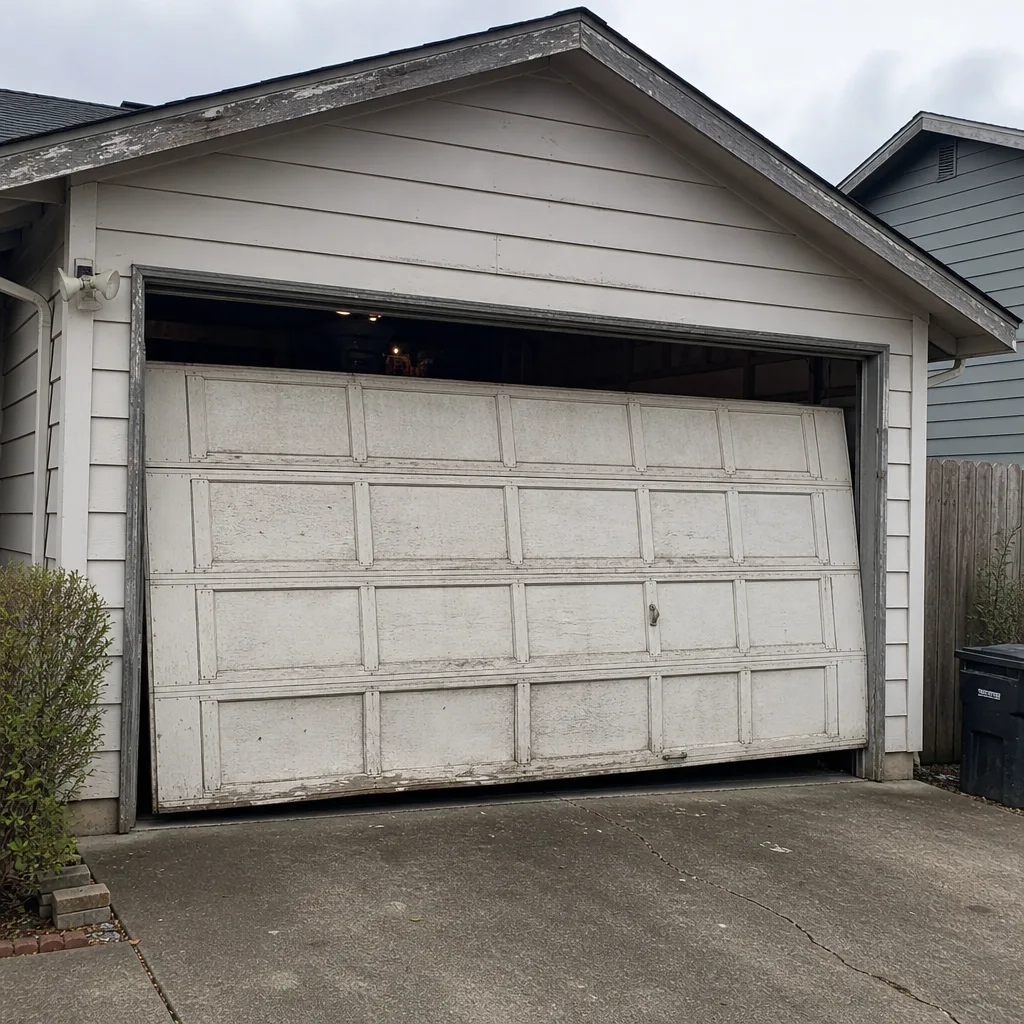 Before
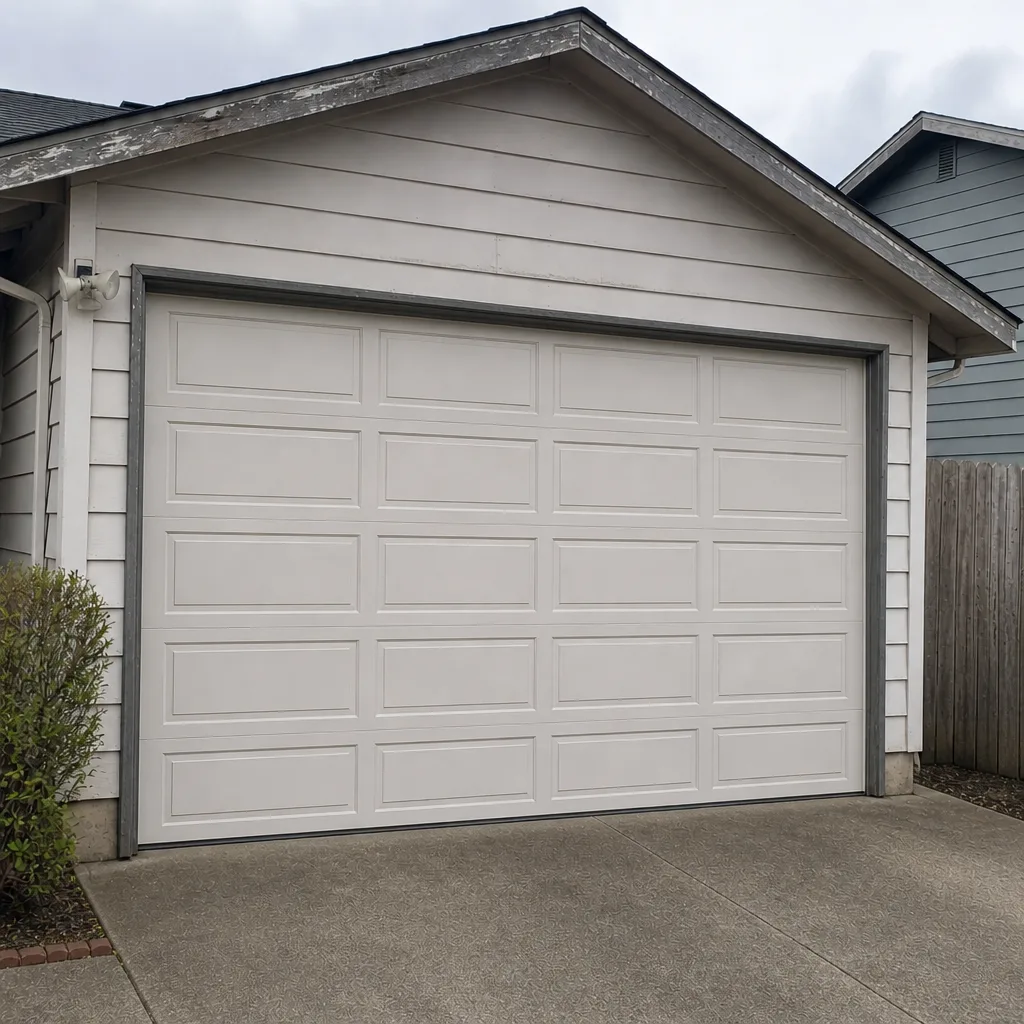 After
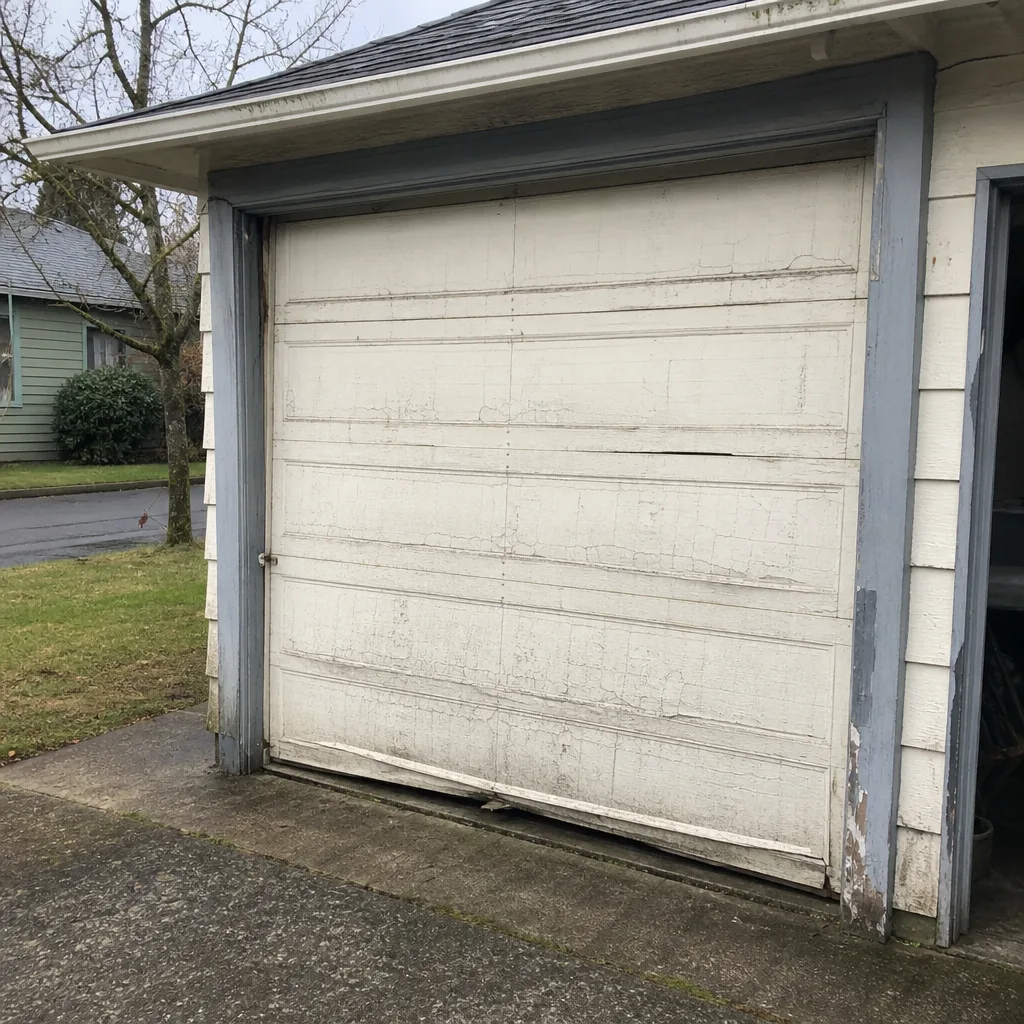 Before
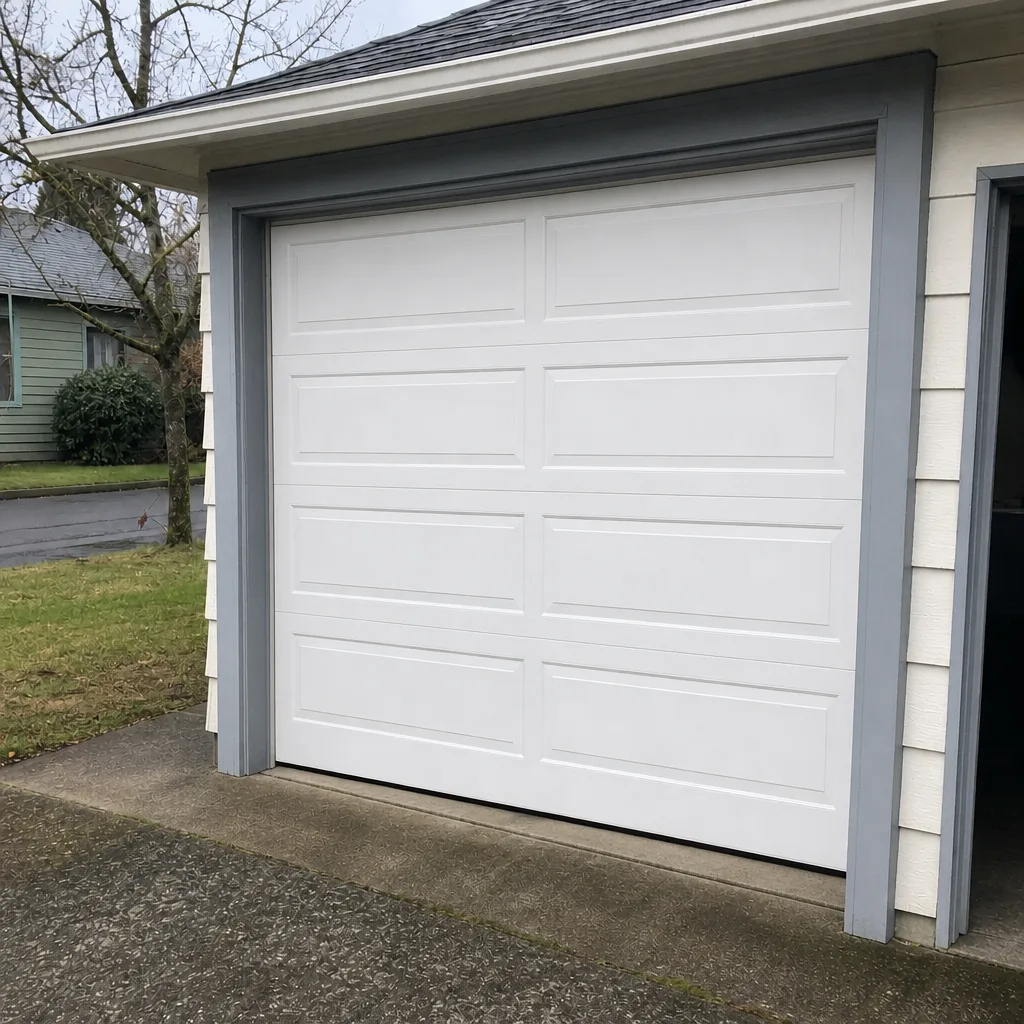 After
When to Call a Professional
Call a professional when the answer to the permit question depends on something you can’t see. If you’re planning a replacement and the opening is changing, get a contractor out to look at the framing before you decide anything. That’s the point where the job converts from a door swap into a permitted structural project, and you want that answer from someone who does this for a living. Also call if your door fails the safety reversal test, if the springs look tired, or if you’re buying a Hillsboro home with a garage door you can’t verify. Blackwell Garage Door Repair offers free estimates in Hillsboro for garage door repair, opener repair and installation, and we can look at the opening and tell you plainly whether a permit is in play. Call (888) 534-4142 for a free estimate.
Frequently Asked Questions
Usually no. A garage door replacement that puts a new door onto an existing opening with no structural changes generally does not require a permit. A permit is typically required when the work alters the header, framing or opening dimensions. Call the City of Hillsboro building department with your specific scope to confirm. Call (888) 534-4142 if you’d like us to look at the opening and tell you whether a structural change is coming.
A garage door project crosses into permit territory in Oregon when the work touches the structural header or framing of the opening. Widening an opening, shortening one, moving a door to a new location, adding or removing framing, or modifying the fire-rated wall between the garage and the house all generally require a permit. The door itself isn’t the trigger; the structure around it is.
You can usually fix it through a retroactive permit. Call Hillsboro’s building department, describe the work, and expect an inspection of the existing structure, which may require exposing framing. If the work meets code, the permit is finalized and the inspection record is created. If not, corrections have to be made. Most situations are manageable if the original work was structurally sound.
Replacing a fire-rated door between the garage and living space technically isn’t a structural permit item, but the door itself has to maintain the fire separation. That means matching the rating, keeping the self-closing hardware, and not altering the wall assembly. Any modification to the wall that changes the rating is a code issue. When in doubt, ask the building department rather than assuming the door is a simple swap.
In most cases, yes. Home inspectors are trained to read structural changes, and a garage opening is one of the more visible ones. New framing that doesn’t match the rest of the house, a header that’s been cut, or a fire-rated wall that’s been modified all show up in a report. Title searches can also reveal a gap between an alteration and a permit record.
We handle the garage door work and we’ll tell you plainly whether a job touches the structural header or framing, which is the question the permit turns on. Permits are filed through the City of Hillsboro’s building department, and we can help assemble the door specifications the application needs. If your project touches the header, get the permit sorted before the door is ordered. Call (888) 534-4142 for a free estimate.
The Bottom Line
Most garage door replacements in Hillsboro are finish work, and no permit is required. The exception is a project that changes the opening itself, because anything touching the header, the framing or a fire-rated wall is structural work under Oregon’s residential code and requires a permit and inspection. That line matters most at resale and after a claim, when a missing permit record surfaces at the worst moment. If you’re unsure which side of the line your project is on, call the City of Hillsboro building department, or call us and we’ll tell you whether a structural change is involved. The estimate is free, and the answer takes minutes. Call (888) 534-4142. We answer 24/7. Fast dispatch from 7am to 7pm, Sunday through Friday. Our technicians have up to 9 years of experience, we work on what you have, and garage doors are all we do.
For a broader look at our work across the city, see our Hillsboro page, or start from the Blackwell Garage Door Repair home page.
Written by the team at Blackwell Garage Door Repair.